
Approved, or we make it right. An experienced town planner prepares, lodges and manages your application, from the first call to final sign-off.



%201.webp)

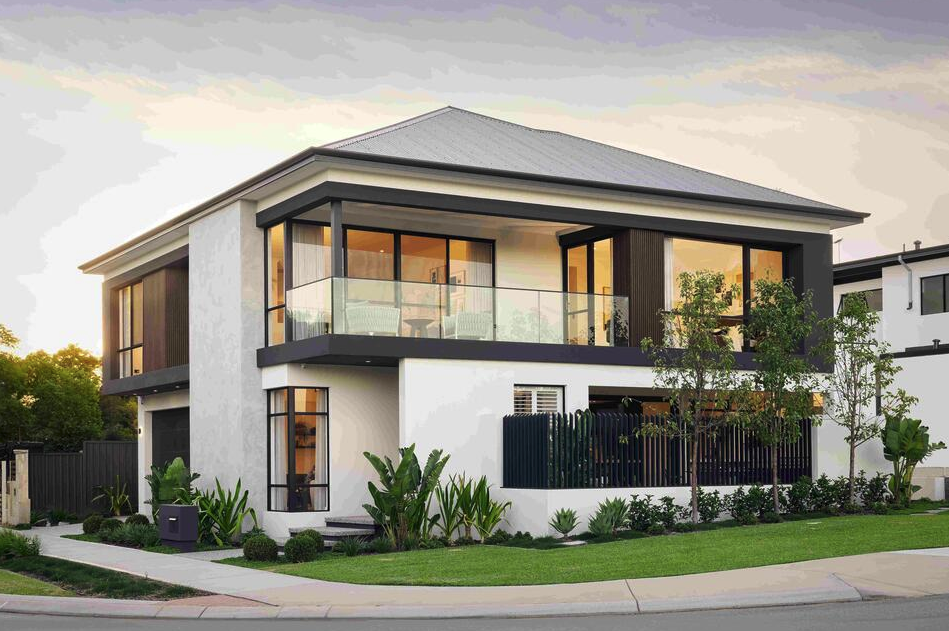
When applying for a Development Application (DA) to construct a new single dwelling (house), specific documentation is required to demonstrate that the proposed home will align with local planning standards, environmental regulations and community guidelines. Building a standalone residence involves careful consideration of site conditions, design compatibility with the surrounding area and adherence to safety and sustainability standards. Below is an outline of essential documents typically required for this type of development, with considerations tailored to the needs of a single residential dwelling.
The Statement of Environmental Effects (SEE) is a foundational document for any DA, assessing the potential impact of the proposed home on the local environment, community, and infrastructure. This document should detail aspects such as the size, design, and position of the dwelling on the lot, how it fits with the character of the neighbourhood, and any potential impacts on neighbours, such as overshadowing or privacy concerns. It should also discuss the impact of the development on local flora and fauna, particularly if the site includes mature trees or is located near sensitive environmental areas.
A Site Analysis and Design Report provides a comprehensive overview of the property’s characteristics and how the new house will be designed to complement its surroundings. This report includes information on the site’s orientation, topography and any existing features like natural vegetation or water bodies. The design section should demonstrate how the dwelling’s style, height and layout are suited to the local environment and planning controls, considering factors like setbacks, solar access and integration with neighbouring properties.
A Survey Plan is essential for establishing the property boundaries, natural contours and any easements or restrictions that may influence construction. This plan will outline the precise measurements and location of the site to ensure the proposed dwelling complies with boundary setbacks and local zoning regulations. Councils rely on this document to verify the exact layout and placement of the new home, helping prevent disputes with neighbouring properties.
The Architectural Plans are crucial documents that provide a detailed representation of the proposed house, including floor plans, elevations, sections, and roof plans. These drawings should show the internal layout of rooms, the overall structure and external features such as windows, doors, and materials. Architectural plans help the council assess whether the house’s design meets building codes, zoning requirements and aesthetic standards for the area.
A Landscape Plan demonstrates how outdoor areas will be landscaped to enhance the visual appeal and environmental sustainability of the property. This plan should include details on planting, tree preservation, ground coverings, fencing and any other features like pathways or patios. The council will assess this plan to ensure it complements the surrounding environment and provides adequate green space, promoting biodiversity and aesthetic harmony.
A Stormwater and Drainage Management Plan is essential to ensure that the dwelling’s design effectively manages rainwater runoff, minimising the risk of erosion, flooding, and impact on neighbouring properties. This plan should detail how stormwater will be collected, treated and directed on-site, including any rainwater tanks, drainage pipes or retention basins. Councils require this plan to ensure that runoff is managed in a way that protects the local area’s water quality and reduces the potential for drainage issues.
An Erosion and Sediment Control Plan is often necessary for sites where ground disturbance is expected during construction. This plan outlines measures to prevent soil erosion and manage sediment runoff, which is particularly important if the property has a slope or is near watercourses. Techniques like sediment fences, sediment traps or ground covers may be included to stabilise the soil and protect the surrounding environment during construction.
A Construction Management Plan provides details on how the construction of the house will be managed to minimise disruption to the neighbourhood. This plan should include information on site access, material storage, construction timelines and strategies for managing noise and dust. Additionally, it should outline working hours and any temporary fencing to secure the site. Councils require this plan to ensure that construction is carried out safely, efficiently, and with minimal impact on local residents.
In some cases, councils may request additional reports or studies based on the specific location, environmental sensitivity, or design complexity of the proposed house.
Every site is different, so pricing depends on your property, your council and the reports your application needs. Book a free consultation and we’ll confirm the approval pathway and give you a clear quote for your project.
Every project gets an experienced town planner from the first call to final sign-off. If council raises issues, we work through them with you until your project is approved.
Book a free consultationTell us about your site and what you want to build. We'll tell you straight whether it can be approved.
We confirm DA or CDC, the controls that apply to your site, and give you a clear quote.
We prepare your Statement of Environmental Effects and supporting documents, then lodge with council.
We handle council requests and keep you updated until final sign-off.
Connect with our planning experts. Complete the form below and we will be in touch.