
Approved, or we make it right. An experienced town planner prepares, lodges and manages your application, from the first call to final sign-off.



%201.webp)

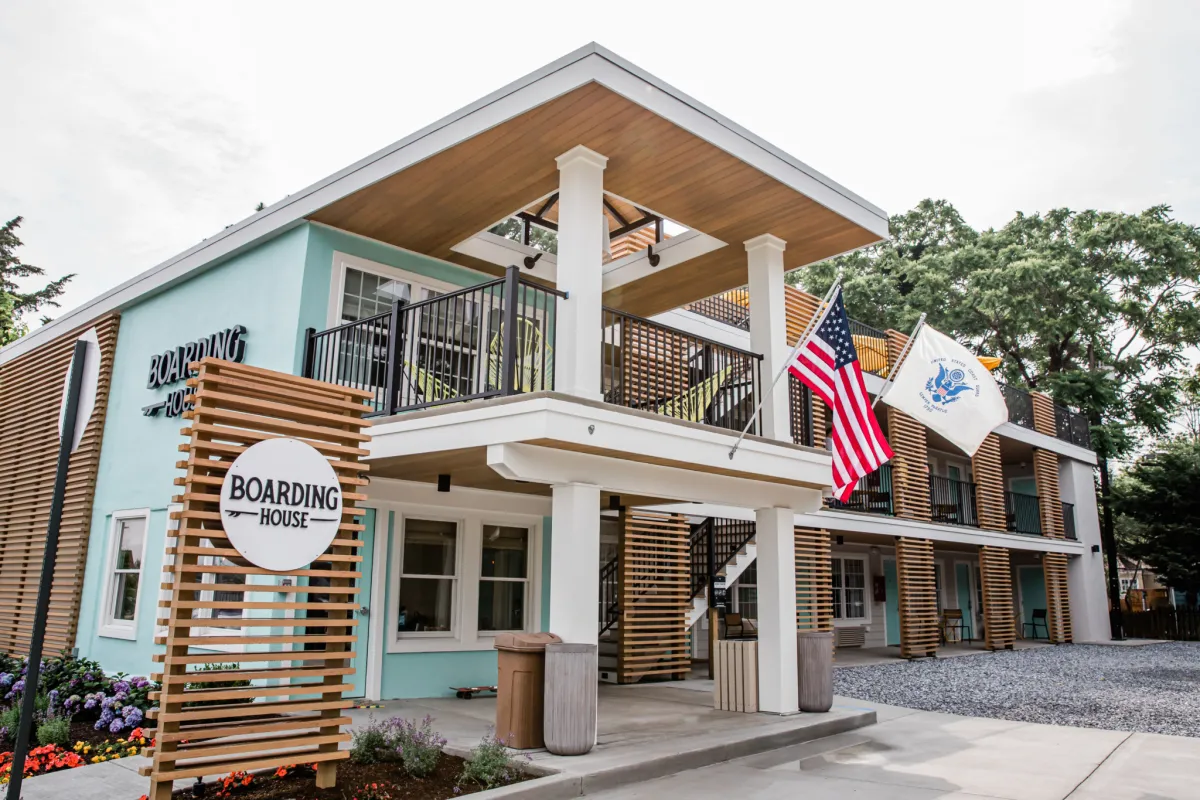
When submitting a Development Application (DA) for a boarding house, councils require detailed and site specific documentation that reflects the unique operational, social, and environmental considerations of this type of multi-tenant residential accommodation. Boarding houses must demonstrate compliance not only with standard residential planning controls but also with provisions relating to communal living, occupant safety, accessibility, and local housing needs. The documentation ensures that the proposed development is appropriately designed, supports future residents, integrates well into the surrounding neighbourhood, and meets the requirements of relevant planning instruments such as the State Environmental Planning Policy (Housing) where applicable. Below is an outline of the essential documents typically required for a boarding house DA.
The Statement of Environmental Effects (SEE) is a critical document that evaluates the social, environmental, and physical impacts of the boarding house. Key considerations include the scale and density of the development, potential noise, impact on local amenity, traffic, and the integration of the building into the surrounding neighbourhood. The SEE should also outline measures to mitigate any adverse effects, such as acoustic treatments, landscaping, or privacy screening.
A Site Plan and Design Proposal provides detailed layouts of the property, showing the location of private rooms, communal spaces, entrances, exits, parking, and service areas. The plans should demonstrate compliance with setback, height, and site coverage requirements and show how shared facilities are managed safely and efficiently.
An Engineering and Infrastructure Report is required to assess the subdivision’s impact on existing infrastructure and the capacity of services such as water, sewerage, stormwater and electricity to support additional lots. This report will evaluate whether upgrades or new connections are needed for utilities to comply with council standards. It will also consider drainage and flood management, particularly if the subdivision could increase runoff or if the land has a natural slope. This report ensures that the new lots are adequately serviced without compromising infrastructure for existing properties.
A Building Code Compliance Report confirms that the boarding house meets building standards for safety, accessibility, and structural integrity, including fire safety and occupancy requirements.
The Fire Safety and Emergency Access Report
ensures all fire exits, alarms, emergency lighting, and evacuation procedures meet regulations and that the property is accessible to emergency services.
The Parking and Access Report outlines vehicle and pedestrian access arrangements, particularly for properties with limited or shared parking. This ensures safe and efficient movement for residents and visitors.
The Plan of Management documents the governance and operation of the boarding house, including rules for shared facilities, maintenance schedules, tenant management, and safety protocols. Councils often require this to ensure ongoing compliance and responsible operation.
Beyond the core documents, councils may request additional reports or studies depending on the specific conditions of the land, local policies, or environmental factors.
Every site is different, so pricing depends on your property, your council and the reports your application needs. Book a free consultation and we’ll confirm the approval pathway and give you a clear quote for your project.
Every project gets an experienced town planner from the first call to final sign-off. If council raises issues, we work through them with you until your project is approved.
Book a free consultationTell us about your site and what you want to build. We'll tell you straight whether it can be approved.
We confirm DA or CDC, the controls that apply to your site, and give you a clear quote.
We prepare your Statement of Environmental Effects and supporting documents, then lodge with council.
We handle council requests and keep you updated until final sign-off.
Connect with our planning experts. Complete the form below and we will be in touch.